A small studio for the unglamorous half of building.
We draw the houses other people dream about, so that a framer, a plan reviewer and a homeowner can all read the same page and agree on what is being built.
01
The studio / 04
Drawn on a hill, for the houses below it.
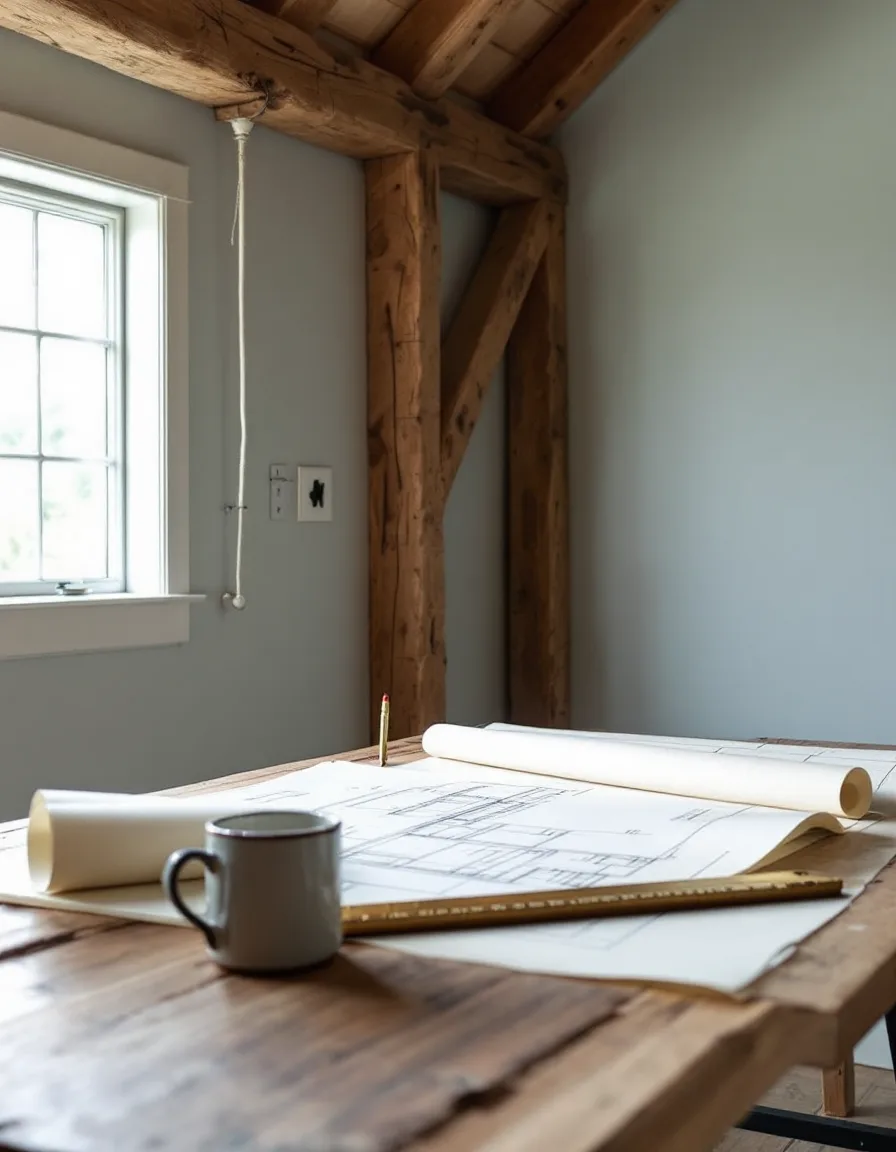
Ashcombe & Lindqvist works out of a converted barn loft on Bulkeley Hill Road, where the light comes in low from the east and the plan chest is older than the software. The studio exists because a certain kind of job kept falling between professions: too small for an architect’s full service, too consequential for a sketch on the back of an estimate.
A kitchen opened into a dining room. A second-storey addition over a 1960s ranch. A deck that has to survive a plan reviewer and a New England winter. These projects all begin with the same unglamorous question — what is actually there? — and they are won or lost by the answer.
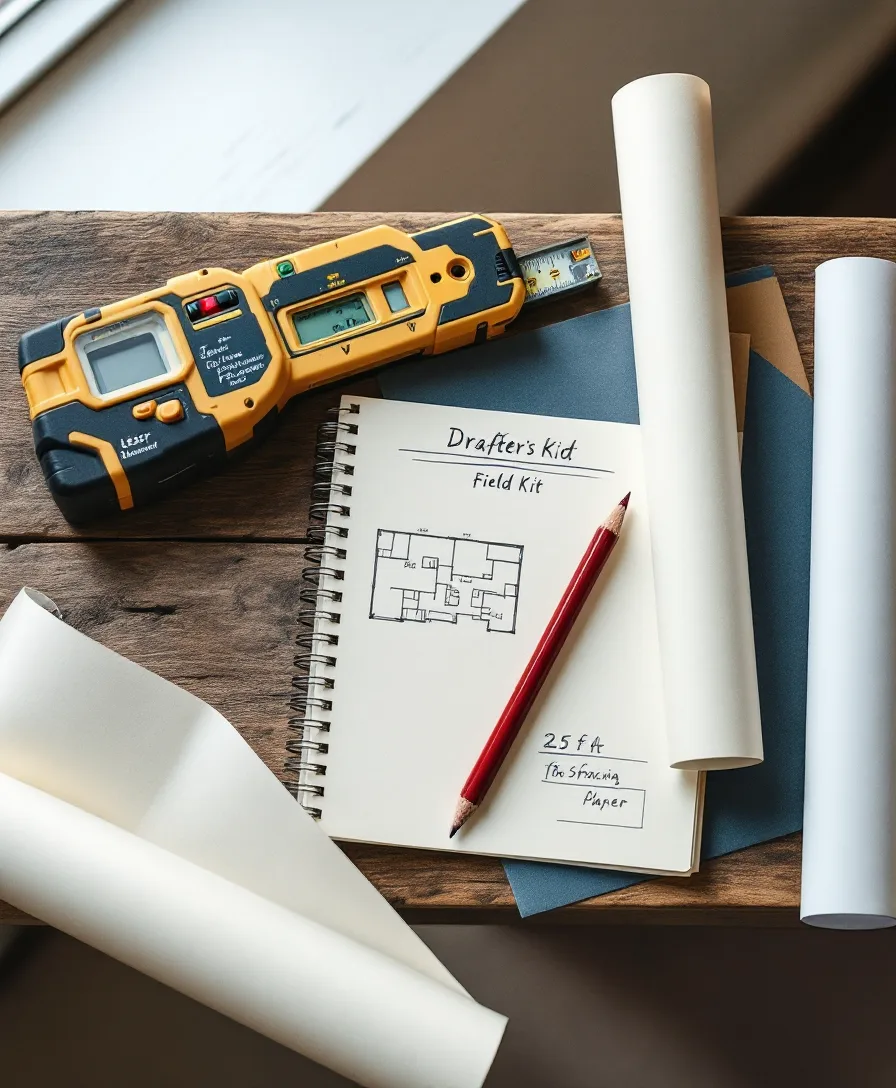
So we start with a laser, a notebook and a tolerance of an eighth of an inch, and we draw the house as it stands, crooked corners included. From there we draw what you want to change, and then the full set a building office expects to receive. Homeowners, contractors and small architecture firms all send us work, and all of them receive the same thing: sheets that need no translating.
We are a drafting studio, not a licensed design firm. We don’t stamp, and we say so early. What we do is make sure that whoever does sign has a clean, honest set under their pen.
The loft on Bulkeley Hill Road, mid-morning.
02
Convictions / 04
Four positions we’ll defend at the counter.
Not a values statement. These are the things that decide what a sheet looks like when it leaves the studio.
i.
The existing house is the client’s first truth.
A drawing of the house as someone remembers it is a fiction with dimensions. We draw the stair that is a half-inch shy of code and the wall that leans, and we label both.
ii.
A sheet should answer before it is asked.
The reviewer’s question about egress, the framer’s question about the header, the owner’s question about the ceiling height: each is on the page, in the place a reader would look first.
iii.
We say what isn’t ours.
Structural calculations, energy compliance and professional stamps belong to the engineer or architect of record. We draw to their markup, and we tell you at the quote stage which hands your project will need.
iv.
Price the project, not the hour.
A fixed fee means you can decide about the work without watching a meter. Half holds the measure day; the balance is due with the final files. Firms buying blocks of time pay for the block up front.
03
At the table / 04
Two names on the door, one hand on every sheet.
Ashcombe · Field & as-builts
The one who walks the house.
Ashcombe takes the measure days: laser first, then diagonals, then the attic hatch nobody has opened since 1994. Every as-built that leaves the studio has been checked against the photographs from the visit before anyone calls it finished.
Lindqvist · Permit sets & coordination
The one who reads like a plan reviewer.
Lindqvist assembles the submission sets, writes the code notes and sits across from the building-office comments so you don’t have to. If a sheet could draw a question from a reviewer, it is reworked before it goes out.
What goes in the truck on measure day.
04The kit / 04
What we carry, and what it’s for.
Software gets the credit, but the drawing is only as good as what was written down in the field. This is the working list.
Laser
Room-by-room distancesAccurate to well inside the ⅛″ tolerance we state on every sheet.
Notebook
Hand sketch of every levelDimensions written where they were taken, not reconstructed later.
Tape & level
Heights, pitches and floorsFor the places a laser can’t reach: eaves, stair risers, the low side of a sagging floor.
Camera
Photographs of everythingSo a question on Thursday can be answered without a second visit.
CAD
PDF and editable DWGLayers named for humans, revisions numbered, never overwritten.