Residential CAD drafting · Colchester, Connecticut

Sheet A-000 · Scale ¼″ = 1′-0″

The drafting studio for houses about to change.

Measured drawings, floor plans and permit sets for the people who will actually build from them — homeowners, contractors and small architecture firms, drawn on Bulkeley Hill Road in Colchester, CT.

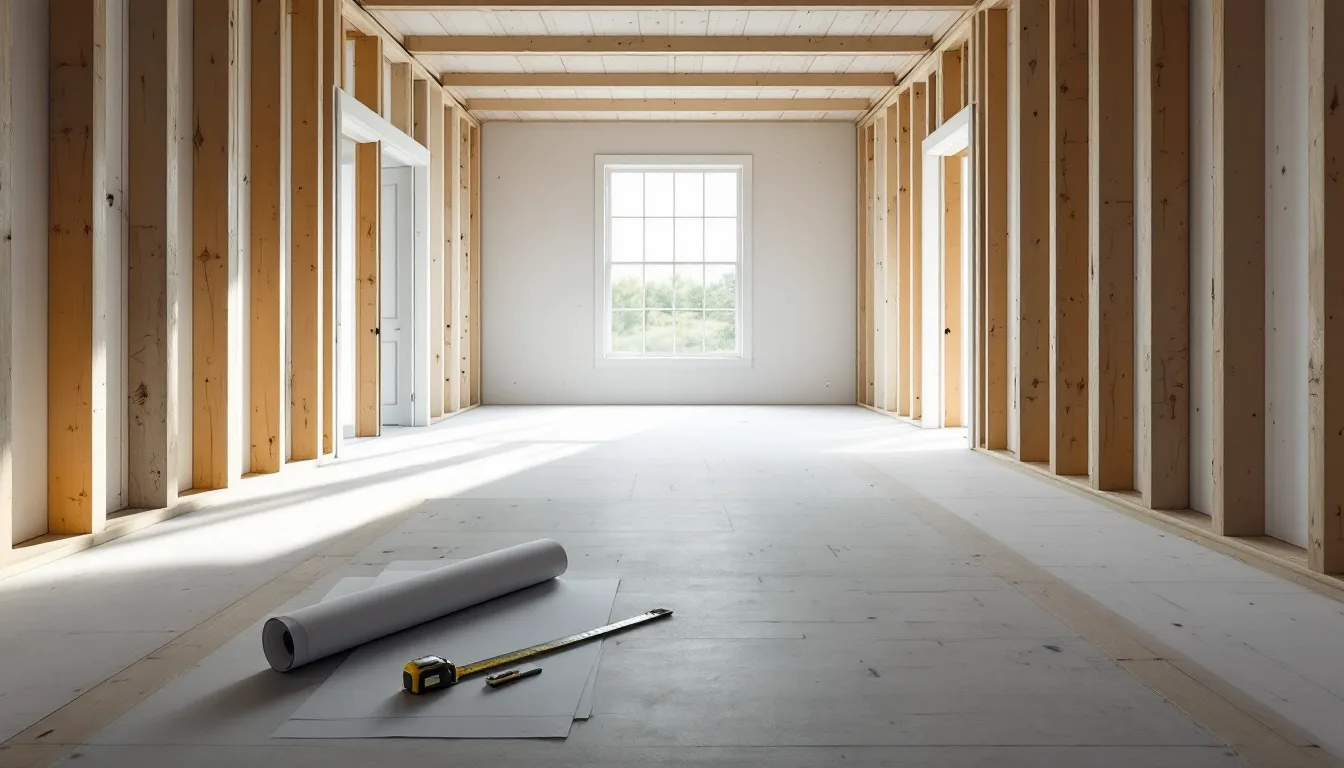
Sunlit framed room in a house addition with a tape measure and rolled drawings on a sawhorse

Send the address. A written quote comes back within 48 hours.

48hours

From your address to a written, fixed-price quote.

5business days

From the day we measure to your first draft set.

2revision rounds

Folded into every fixed-price homeowner project.

Services / 07

Three kinds of drawing, each with a job to do.

Most projects begin with the house as it actually stands, not the house on the 1987 plan. Everything downstream — the bid, the permit, the framing — leans on that first set of lines.

Series A-100Existing

As-built measured drawings

We walk every room with a laser, check the diagonals for out-of-square corners, and draw what is there — the stair rise that isn’t quite code, the chimney that bumps into the closet.

  • Existing floor plans up to 1,800 sq ft
  • Delivered as PDF and editable DWG
  • One site visit, usually 2–4 hours
Series A-200Proposed

Floor plans & elevations

Proposed layouts drawn to scale for renovations, additions and resale: dimensioned, furniture-free, and clear enough that three contractors will price the same house.

  • Dimensioned plan for every level
  • Four exterior elevations
  • Two layout revisions included
From$1,240
Start a plan
Series A-300Submission

Permit-ready construction sets

The whole submission: cover sheet and code notes, demolition and proposed plans, elevations, sections and details — organised the way a plan reviewer reads them.

  • Sheet set A-001 through A-401
  • One round of building-office comments included
  • Drawn for your engineer’s or architect’s markup
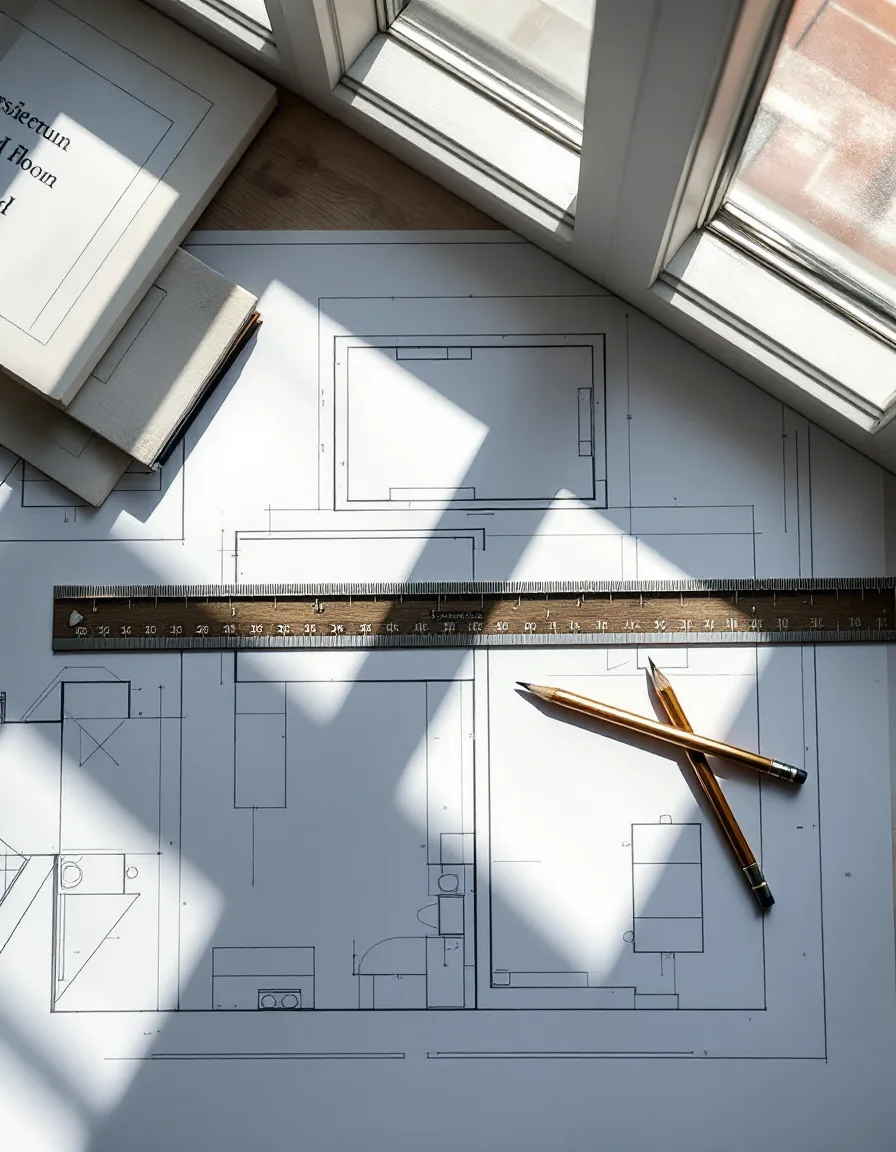
Floor plan on vellum with a scale ruler and pencil in window light
Sheet A-102, pencil still on the paper.

The contents page

What a permit set actually holds.

  1. A-001
    Cover & code notesScope of work, governing code notes, the sheet list.
  2. A-101
    Existing & demolition planWhat stays, what goes, and what’s behind it.
  3. A-102
    Proposed floor planWalls, openings, dimensions, room names.
  4. A-201
    Exterior elevationsHeights, materials, rooflines, grade.
  5. A-301
    Building sectionsHow the house goes together, floor to ridge.
  6. A-401
    Details & schedulesDoors, windows, stairs, rails, deck connections.

Structural calculations, energy forms and professional stamps belong to your engineer or architect. We draw to their markup and coordinate the sheets around it.

Fees / 07

Priced per project, invoiced like a project.

There is no hourly meter running while you think. Homeowner and contractor work is fixed-price: half to hold the measure-day, the balance when the final PDFs and DWG files go out. Firms can buy drafting time by the block. Choose who you are:

ACH VISA

Homeowner fees

For the person living there.

You know what you want changed but not how it gets drawn. We measure, draw, and hand you something your contractor and your town will both understand.

Measured existing-conditions plan

Whole-house survey up to 1,800 sq ft, PDF + DWG.

Floor plan + four elevations

For a renovation or addition you’re still deciding on.

Permit set — room addition or deck

Sheets A-001 to A-301, one round of building-office comments.

Permit set — whole-house renovation

Full A-001 to A-401 set with demolition and details.

Contractor fees

For the person holding the schedule.

Quick turns, tidy sheets, and a revision page when the client moves a window after the framing is up.

Deck permit drawing

Framing plan, footing detail and section on one clean sheet.

Field-measure + as-built

Per site visit, priced by the house, drawings in a week.

Three-day rush on any permit set

Add to a permit set when the closing date is the deadline.

Change-order revision sheet

Per sheet, numbered and clouded so the field sees what moved.

Architecture firm fees

For the studio that’s full.

Send redlines and field notes; get back sheets drawn to your standards, your layers and your title block.

Overflow drafting block, 10 hours

Use across projects within 60 days; invoiced up front.

Standing block, 40 hours

A lower rate for a steady month of drafting.

Field notes to CAD

Existing conditions drawn from your own measurements.

Redline-to-CAD conversion

Per sheet, returned as DWG and PDF in two business days.

House rules / 07

Seven habits at the drafting table.

  • Draw what is standing, not what was intended
  • Out of square stays out of square
  • Every dimension earns its place
  • Layers named for humans
  • Revisions are numbered, never overwritten
  • Write the note before the reviewer asks
  • North is up. Always.
A laser measure held to a plaster wall in a sunlit hallway
Measure day: laser, notebook, a tolerance of ⅛″.

Before we arrive / 07

A measure day, hour by hour.

A typical Colchester-area house takes a morning. Here is how it runs, so the person who lets us in is never guessing.

  1. We walk the house with you and mark every change you’re considering, however vague.

  2. Laser distances room by room, then diagonals, to find what’s out of square.

  3. Roof pitch, eaves, wall heights and grade outside, then attic and crawlspace.

  4. Photos, notes, and a one-page sketch left with you before we go.

Have ready for the visit

  • Clear access to the basement, attic and any crawlspace hatch.
  • Old plans, a plot plan or a survey — coffee stains welcome.
  • The location of the panel and shutoffs, so we can draw them in.
  • A napkin sketch of what you want changed.
  • Someone who knows whether that wall was always there.

Our position on drawings

Drawings are the quietest part of a build, and the part everything else leans on.

A good set answers the plan reviewer before they ask, tells the framer where the stud goes, and lets the owner sign the contract knowing exactly what they’re buying. We draft for that kind of quiet.

Ashcombe & Lindqvist · Colchester, CT

Questions / 07

What a careful person asks first.

Anything we haven’t covered, call (860) 608-7934 on a Wednesday through Sunday.

Do you stamp the drawings?

No — we are a drafting studio, not a licensed design firm. Sets are drawn for signature by your architect or engineer. Some towns accept unstamped plans for work like decks and interior remodels; ask your building office first, and we’ll give you the exact question to put to them.

How does billing work?

Fixed price by invoice. Half holds your measure day, and the balance is due when final PDF and DWG files are delivered. You can pay by check, ACH transfer or card on the invoice. Firms buying drafting blocks pay for the block up front.

How accurate is “measured”?

We measure to ⅛″ and state the tolerance on the sheet. If a wall runs out of square, we draw it out of square and note it, because the cabinet maker will need to know.

What if the building office sends comments back?

One round of comments is included with every permit set. We revise the affected sheets and reissue them with the revision numbered, so reviewers can see exactly what changed.

Where do you work?

We’re based in Colchester, CT. Site visits cover eastern Connecticut — Hebron, Lebanon, Salem, East Haddam, Marlborough, Norwich and the towns between. Drafting from your own measurements can be done for anywhere in the state.

What files do I get?

A PDF set for printing and filing, plus editable DWG files so your architect or contractor can keep working from them. DXF on request.
Start a project / 07

Send the address. We’ll send back a number.

Tell us about the house.

Address, what you’re planning, and the date you’d like permits in hand.

Quotes come back in writing within 48 hours.

Studio hours

Wed–Sun 8am–4:30pm · Mon & Tue by appointment

Studio
180 Bulkeley Hill Road
Colchester, CT 06415
Telephone
(860) 608-7934
Email
info@ashcombelindqvist.com
Site visits
Colchester and across eastern Connecticut: Hebron, Lebanon, Salem, East Haddam, Marlborough, Norwich.

Bulkeley Hill Road, Colchester

Find the studio door